
Concrete steps construction in Oceanside CA - a solid, even climb to your door
Cracked, tippy or sinking steps at your door? We build new concrete steps, precast or poured, that sit firm and feel safe to climb.
- Licensed and fully insured.
- Free on-site estimates.
- Expect a reply within 1 business day.
What goes into building new concrete steps and the landing at your door?
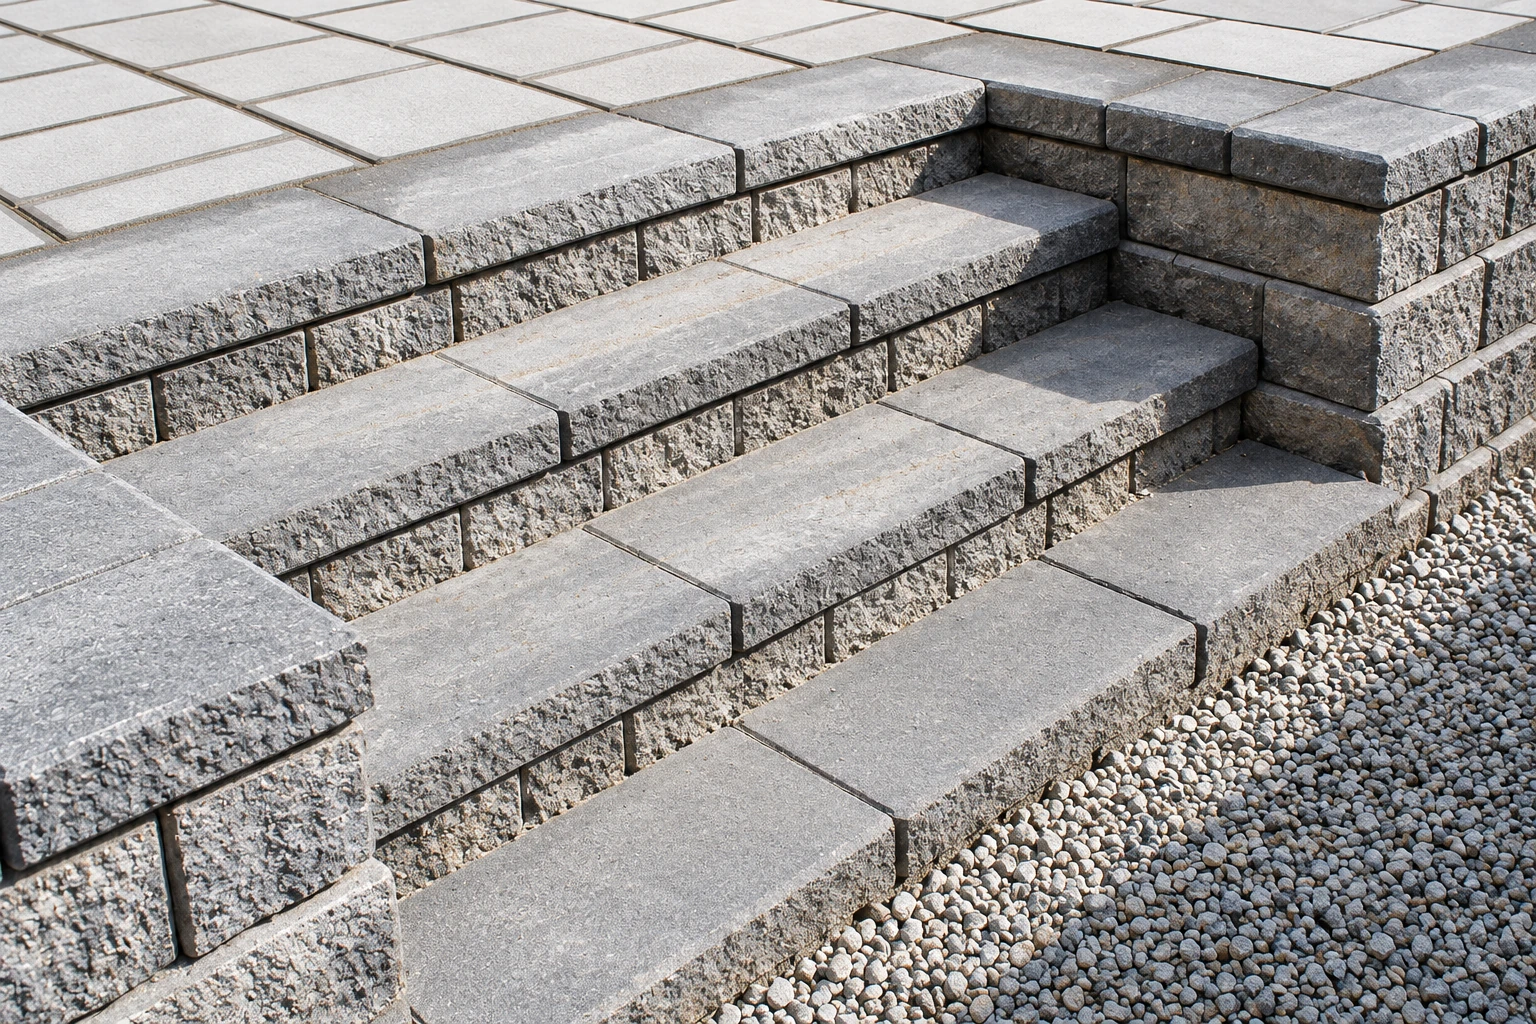
Concrete steps construction in Oceanside means replacing a worn or unsafe entry with new steps. They're either precast units, which are hollow and go together quickly, or poured steps we frame and reinforce right on site. You end up with a solid, even climb to the door, and the job often includes tearing out the old steps, some digging and base work, and a landing or short walk to tie it all in.
Most calls about steps start with a front entry that's cracked, tipping or pulling away from the door, and the question is whether it's worth patching. Usually it isn't, once the ground under it has moved. Your price comes down to how many steps you need, whether precast fits or they have to be poured, how much digging the site takes, and extras like treads. The schedule turns mostly on that digging and on what the city needs, which we check before we start. My written estimate spells all of it out line by line, so you can compare it with anyone else's.
How do you know your concrete steps need replacing?
Cracks across the treads
A crack that runs across a step or opens up at the corners usually means the ground underneath has shifted or washed out. Water gets into the crack, chunks start breaking off, and a repair you could have planned turns into a tear-out you have to rush.
Steps leaning or sinking
If a gap has opened between the top step and the door, or one side sits lower than the other, the base under the steps has settled. The drop usually keeps going, and the gap lets water run in toward the house.
Water sitting on the steps
Puddles that stay on the treads after rain or watering mean the steps were built flat or have tipped back toward the house. Standing water makes them slick, wears the surface faster and usually ends up somewhere you don't want it.
Work that often comes with new steps
Slab foundation building
A new garage, studio or room addition starts with a slab, and the run of steps from its door to the yard is easiest to plan alongside it.
Foundation installation
Building a new home or a raised addition? Getting the foundation right decides the door height, which every step leading up to it depends on.
How we handle concrete steps construction
First I tell you straight whether precast fits your entry or your steps need to be poured, because a stock unit that's close but not right leaves an odd step at the door. If the steps meet a public walk, we check on that before we dig. Then we break out the old steps, dig down and pack the subgrade, the soil and gravel the steps sit on, because a base that's only raked level settles and takes the steps with it. For precast, we set the units on that packed base. For poured steps, we build the forms, tie in rebar, the steel that keeps the concrete from pulling apart, and pour in the cooler part of the day, since a pour in midday heat can leave a weak, dusty top. We pitch each tread so water runs off and away from the house, give it a broom finish, a light texture that gives your shoes some grip, and add treads if you asked for them on the estimate. If the base and the finish are fighting over the budget, I'd put the money into the base, because nobody can fix what's under the steps once they're poured. We clean up before we go.
Steps usually tie into something bigger. If you're adding a room or a garage, we can pour the slab foundation and form the steps to meet its floor in the same job, so the heights match. On a new home or a raised addition, foundation installation sets where the door sits, and we build the steps up to that line.
Precast steps
These are hollow units set on a packed base. They suit an entry where a stock height and width line up with your door, and they go in with less forming work.
Poured steps
These are framed, reinforced and poured to your exact rise and width. They suit wide entries, landings and odd heights where nothing stock lines up.
Get a written estimate for your concrete steps
Send the form and we'll reply within one business day to set up a free on-site estimate, with no obligation. I'll come look at your steps myself. Rather talk? Call (760) 400-7009.
Call (760) 400-7009Why Oceanside homeowners call Groundwork Oceanside Concrete for steps
I measure and estimate myself
I come out to look at every job and write the estimate, then run the site alongside our crew of finishers and laborers. The person who told you what your steps need is the one making sure they get built that way.
Licensed and fully insured
We're licensed and fully insured. When a permit's called for, we pull it as the licensed contractor, handle the paperwork and meet the inspector, or walk you through it if you're building as an owner-builder.
Local crew that calls 811 first
We're based in Oceanside and work across San Diego County and south Orange County, where plenty of front steps run down to a public walk. Before we dig, we call 811 to have buried utilities marked, as the city directs for all digging, public or private, so nobody hits a line and your job doesn't stall.
In business since 2023
I turned weekend walkway and patio jobs into this business in 2023, learning next to finishers who'd been at it longer than me. We're known for a fast callback and a straight answer on what your steps need.
On steps, what matters most is the base under them, because that's what decides whether they stay put. Tell us about your entry and I'll come out and take a look.
What happens after you call about concrete steps in Oceanside?
Call or send the form
Call (760) 400-7009 or send the form, and we'll get back to you to set a time. I'm the one who comes out, so you're not repeating yourself to a salesperson.
I walk the steps with you
I measure the rise, check where water runs and see whether the steps reach a public walk, then tell you on the spot what I'd do and why. You get a written estimate you can compare line by line, with treads listed if you want them.
We sort out the city
Once you say go, we check what the city needs and handle any permit before we dig. Then we prep the site, which is where the packed base gets built.
I run the build and cleanup
Our crew sets or pours the steps with me on site, and I stay with the job through cleanup. Before we leave, I go over the upkeep that helps them last.
Common questions
How much do concrete steps cost in Oceanside?
Installing concrete steps usually runs about $100 to $500 per step across the US, which is a national figure and not our price. For poured steps, the framing and rebar or mesh are typically part of the material cost. The written estimate from my visit is the number to plan around.
What is the best way to choose between precast and poured concrete steps?
Start with the size you need, because precast steps cost less while poured steps cost more but come in a wider range of sizes. If a stock unit fits your entry and the budget is tight, precast makes sense. If your rise, width or landing doesn't match anything stock, plan on poured.
How long do concrete steps last?
Concrete steps last 30 to 40 years with proper care and upkeep, so that long life depends on what happens after we leave. A coating costs extra and is often recommended to help them last longer, and I can price one into your estimate if you want it.
How do I find out if my concrete steps need a permit in Oceanside?
Ask the city, and we do that for you before we start. Oceanside's building official issues building permits, which the city requires for most construction work and before anyone builds, alters or repairs a structure. Staff won't confirm an exemption over the phone, so if you think your job is exempt, you request it through the city's Permit Exemption Form.
Who is allowed to pull a building permit for steps in Oceanside?
Oceanside issues building permits only to California licensed contractors of the appropriate classification, or to owner-builders who've owned their home for the last 12 months. You can read the rules on the city's building permits page. If a handyman offers to do it, know that the state's minor work exemption, set at $1,000, covers an unlicensed person only when the job needs no permit and they employ no one.
What if my new steps reach the public sidewalk in Oceanside?
Any work past your property line is in the city's right-of-way and needs an approved permit from the city's Transportation and Engineering Divisions first. That includes public sidewalks and the parkway, the grass strip beside the curb, and the city notes your property may end short of the curb or sidewalk, so we find the property line before anyone digs. The city lists which contractor licenses qualify for that work, and the Concrete C-8 license covers any concrete work there.
Get your new concrete steps on the schedule
Call (760) 400-7009 or use the form with where the steps go, about how many you need and whether they reach a sidewalk, and I'll come out ready to talk specifics.