
Concrete floor installation in Oceanside CA - a flat slab ready for what goes on top
Cracked, uneven floor or a new room that needs a slab? We pour a flat, solid floor over a base we dig out and pack.
- Licensed and fully insured.
- Free on-site estimates.
- Expect a reply within 1 business day.
What goes into a new concrete floor, from the base to the cure?
Concrete floor installation in Oceanside means we form, pour and finish a flat slab that becomes the floor of a room, garage, shop or addition, built on a packed base instead of loose dirt. It often comes with breaking out an old slab or adding steps to a new door, and once it's poured the slab needs time to cure, the slow hardening that gives it strength, before it carries much.
Most people who call about a floor are adding a room, closing in a garage, building a shop or replacing a slab that's cracked and sinking. The price moves with the size, how much digging and base work the ground needs, whether you want steel in it, how easy it is to get concrete to the spot and what's going on top. The schedule turns on the city's permit, the weather on pour day and the cure afterward. If an old slab has to come out first, we start with concrete cutting so the break stops where it should. You'll see your own number on a written estimate after I've been out. We're based in Oceanside and work across San Diego County and south Orange County.
How do you know it's time for a new concrete floor?
Cracks that keep opening
A hairline crack is normal, but one that keeps widening or has one side higher than the other usually means the ground under the slab moved. Waiting lets the edges chip into a trip hazard, and any tile laid over it cracks right along with it.
Low spots and uneven floor
If a chair rocks, a ball rolls to one corner or water sits after you hose out the garage, the slab has usually settled because the base was raked level instead of dug out and packed. Patching the top won't stop what's happening underneath, and the longer it sinks, the more has to come out.
Flooring lifting or coating peeling
Vinyl that bubbles, tile that pops loose or epoxy that flakes off often points to moisture working up through the slab. New flooring over the same slab usually fails the same way, so it pays to look at what's under it first.
Often poured with a new floor
Concrete pool decks
When a new room opens toward the pool, a matching deck gives you a steady, grippy walk from the door all the way to the water.
Concrete steps construction
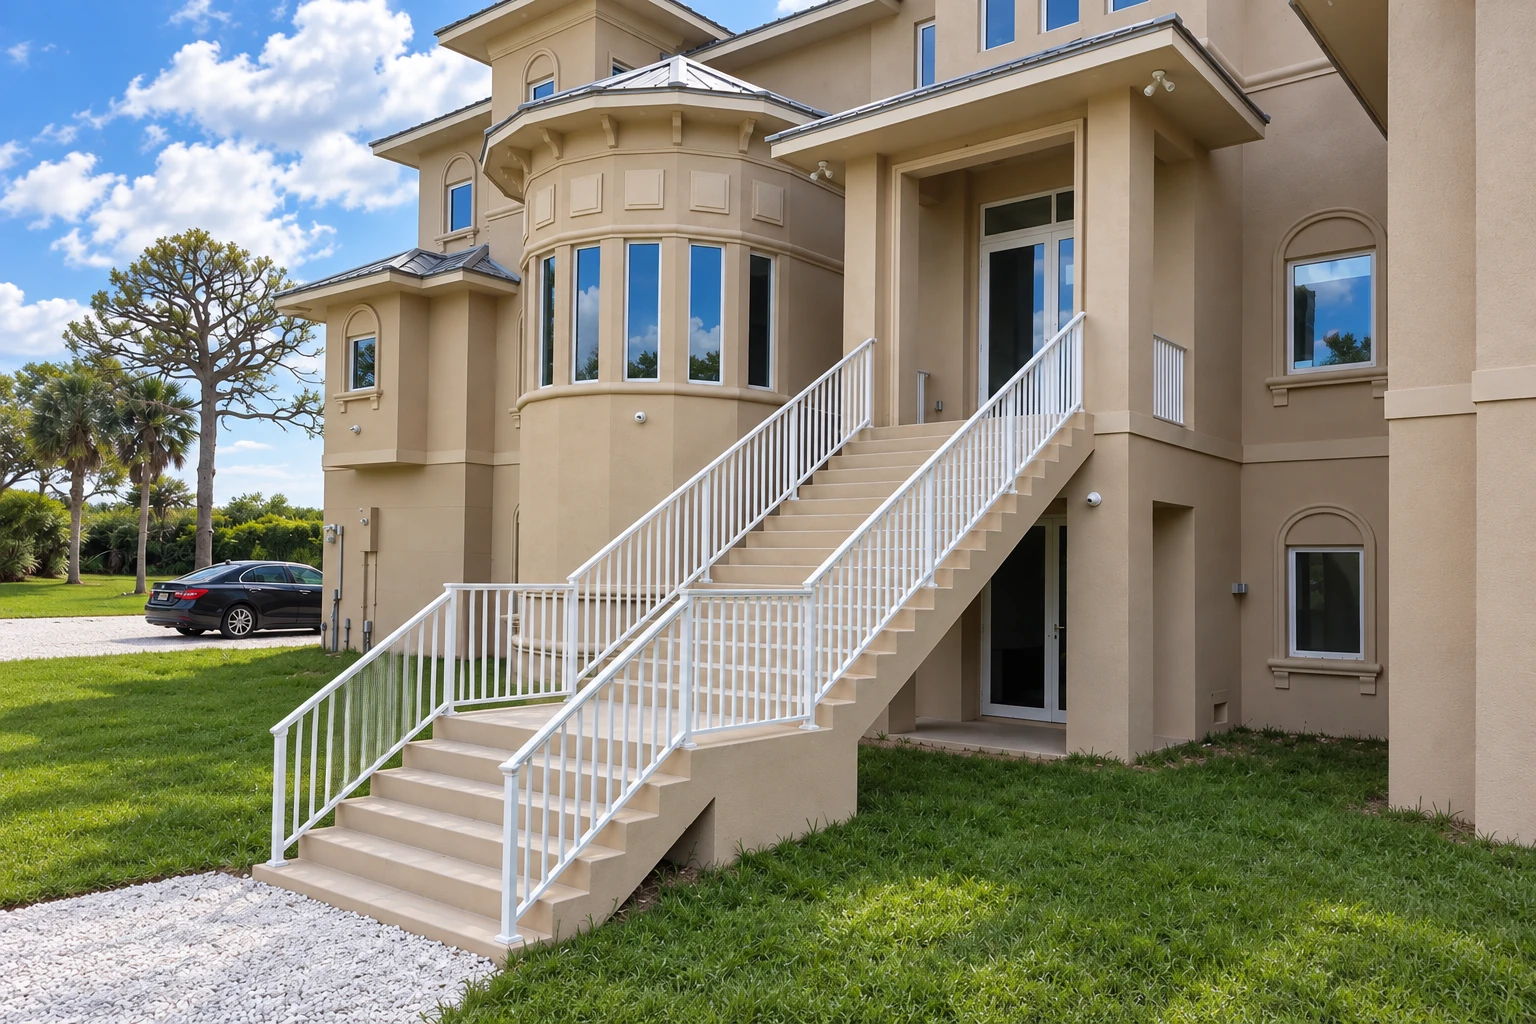
A floor that sits a foot or two above the yard needs a safe way in, and poured steps hold up far better than wood that rots.
How we handle concrete floor installation
I tell you up front that a slab can still get a hairline crack, and then we settle two things before anything's poured, where the joints go and what goes under the slab. If tile, wood, vinyl or a coating is going on top, I want to know at the first visit, because it changes the finish and the moisture sheet. On the job we check where water runs so nothing drains toward the house, then dig down to firm ground and pack the subgrade, the dirt the slab sits on, instead of just raking it flat. We set the forms, lay the moisture sheet and the rebar, steel bars that tie the slab together, and pour early so the top doesn't bake in the midday heat and turn dusty later. We finish it smooth for flooring or give it a broom finish, a light texture for grip, then cut control joints, shallow grooves that give the slab a planned place to crack, and keep it damp while it cures. If the budget's tight, I'd drop a fancy finish before I'd cut corners on the base, because you can't get back under a slab once it's poured.
A new floor often comes with work right outside it. When the room sits above the yard, we can pour concrete steps to the new door while the crew and forms are already there, and if the room opens to the backyard, our concrete pool decks get the same attention to the base and the drainage.
Reinforced slab
Steel won't keep a slab from cracking, but it holds a crack tight so it doesn't open up or shift. It's what I'd pick under tile, a car or heavy shop equipment, because that's where a crack does the most harm.
Plain slab
No steel, so it costs a little less per square foot, and it's fine for a light-use space like a storage room or shed. If a crack does open, nothing inside is holding it closed.
Get a written estimate for your concrete floor
Send the form and we'll reply within one business day to set up a free on-site visit, with no obligation. After the visit you get a written estimate. Calling (760) 400-7009 works too.
Call (760) 400-7009Why Oceanside homeowners call Groundwork Oceanside Concrete for a new floor
The owner runs your job
I write every estimate myself, and on the job I run the site and work alongside our crew of finishers and laborers. The person who planned your floor is the one standing there when the truck pulls up.
Licensed and fully insured crews
We're licensed and fully insured, and I'm glad to show you both at the estimate. That matters on a floor job, because a crew and a concrete truck will be working on your property.
Pouring under our name since 2023
I started pouring walkways and small pads for neighbors on weekends, and that turned into this business in 2023. Three years in, I still ask a lot of questions before a pour, because that's how I learned from finishers who'd been at it longer than me.
I meet the Oceanside inspector
Oceanside requires the owner, the licensed contractor or one of their employees at every inspection, so when we pull the permit, I meet the inspector. You don't have to plan your day around it.
On a floor, the parts that count most are the ones you'll never see again once it's poured. Set up a visit and I'll walk the site with you before anything gets priced.
What happens after you call about a concrete floor in Oceanside?
Call or send the form
Call (760) 400-7009 or send the form, and we'll get back to you to set up a visit. It helps to tell us roughly how big the floor is and what the room will be used for.
I come out and look
I come out myself, check the ground, the access and where the water runs, and tell you on the spot what I'd do and why. Then you get a written estimate you can compare line by line with any other bid.
Permit, prep and pour day
Once you say go, we sort out what the city needs, prep the site and set a pour day. If the weather's wrong, I'd rather move the pour than rush it.
Pour, joints and cleanup
I run the pour with our crew, cut the joints and see the job through to cleanup. Before we leave, you'll know when the slab is ready for foot traffic and when to hold off on anything heavy.
Common questions
What does a concrete floor cost around San Diego?
A reinforced concrete slab in the San Diego area usually costs about $7 to $13 per square foot. That's the going rate for the slab itself, not our price. Your own number depends on your site, and it's laid out on the estimate after I've seen the ground.
Will my new concrete floor crack?
It may get a few small cracks, and that's normal for concrete. Some random cracking is expected on any slab, even with joints close together, and one industry guide calls visible cracks in up to 3 percent of floor panels, the squares between joints, reasonable. We go over the joint layout with you before the pour so you know what to expect.
How long does a new concrete floor take to cure before I can walk on it?
You can usually walk on a new slab within 48 hours, but concrete takes about 28 to 30 days to fully cure. It's often worth waiting a week before heavier loads like a car or shop equipment go on it.
Who can get a building permit for a concrete floor in Oceanside?
Oceanside issues building permits only to California licensed contractors of the right class or to owner-builders, and a homeowner building on their own needs to have owned the property for the last 12 months. Most construction work in the city needs a permit before it starts, so check your project on the city's building permits page. When one's called for, we pull it as the licensed contractor and handle the paperwork, or walk you through it if you're the owner-builder.
What is the best way to keep moisture out from under a concrete floor?
A vapor retarder, a moisture sheet, laid in direct contact with the slab gives floor coverings, coatings and the room the most protection, based on what the industry has seen over the years. One industry guide says the regular plastic sheeting that was common in the past doesn't fully meet the standard, so it's worth asking what's going under yours.
How thick should a concrete floor be for a house?
Home floor slabs typically run 4 to 6 inches thick. Commercial floors, industrial spaces and foundations are thicker and cost more, so we size yours to what the room has to carry.
Plan your new concrete floor with us
We're open 7 AM to 11 PM every day, so call (760) 400-7009 after work or send the form with your floor size and what's going on top.